


22 Oct Custom Patio Installation Process Explained
A patio should not feel like a paved square added after the fact. It should make the yard easier to live in, whether that means hosting long summer dinners, creating a quiet place for coffee, or giving a busy family a durable outdoor gathering space. A thoughtful custom patio installation process turns that intention into a finished surface that looks at home with the property and performs through years of changing weather.
For premium outdoor spaces, the visible material is only one part of the work. What sits beneath the pavers or stone, how water moves away from the home, where people naturally walk, and how the patio connects to planting, lighting, or a pool all shape the result. The strongest projects are built around the whole property, not simply the footprint of the patio.
It Starts With the Way You Want to Use the Space
The first conversation should focus on lifestyle before material selections. A patio designed for a pair of lounge chairs requires a very different layout than one intended for a dining table, a built-in grill, a fire feature, and frequent entertaining. The right size is not just about fitting furniture. It is about leaving enough room to move comfortably around it.
Site conditions matter just as much. Existing grades, access from the house, mature trees, sun exposure, privacy, drainage patterns, and nearby structures all influence the design and construction approach. A patio that receives intense afternoon sun may benefit from shade planning. A yard with a noticeable slope may call for retaining elements, steps, or a carefully managed grade transition.
This early stage is also where a cohesive outdoor plan begins. The patio may become the foundation for future planting beds, walkways, a pergola, landscape lighting, or an outdoor kitchen. Considering those connections now prevents the common problem of having to disturb a finished patio later to add utilities or change circulation.
Design Turns Ideas Into a Buildable Plan
A custom patio should reflect the architecture of the home and the character of the surrounding landscape. Clean-lined porcelain or large-format pavers can complement a contemporary property, while natural stone may suit a more traditional setting. Neither is inherently better. The appropriate choice depends on the desired appearance, maintenance expectations, budget, exposure, and how the space will be used.
The design stage establishes the patio’s shape, elevations, edges, transitions, and relationship to adjacent features. Straight lines can create a crisp, tailored look, while gentle curves can soften a garden setting and guide movement through the yard. A strong plan also considers sightlines from inside the home. The patio should look intentional from a kitchen window or family room, not like an isolated hardscape element.
Details that can appear minor on paper often have an outsized effect on the finished project. The location of steps, the height of a sitting wall, the orientation of a dining area, and the placement of a path all affect how naturally the space functions. This is where experienced design-and-build guidance brings value: design decisions are made with installation realities, drainage requirements, and long-term durability in view.
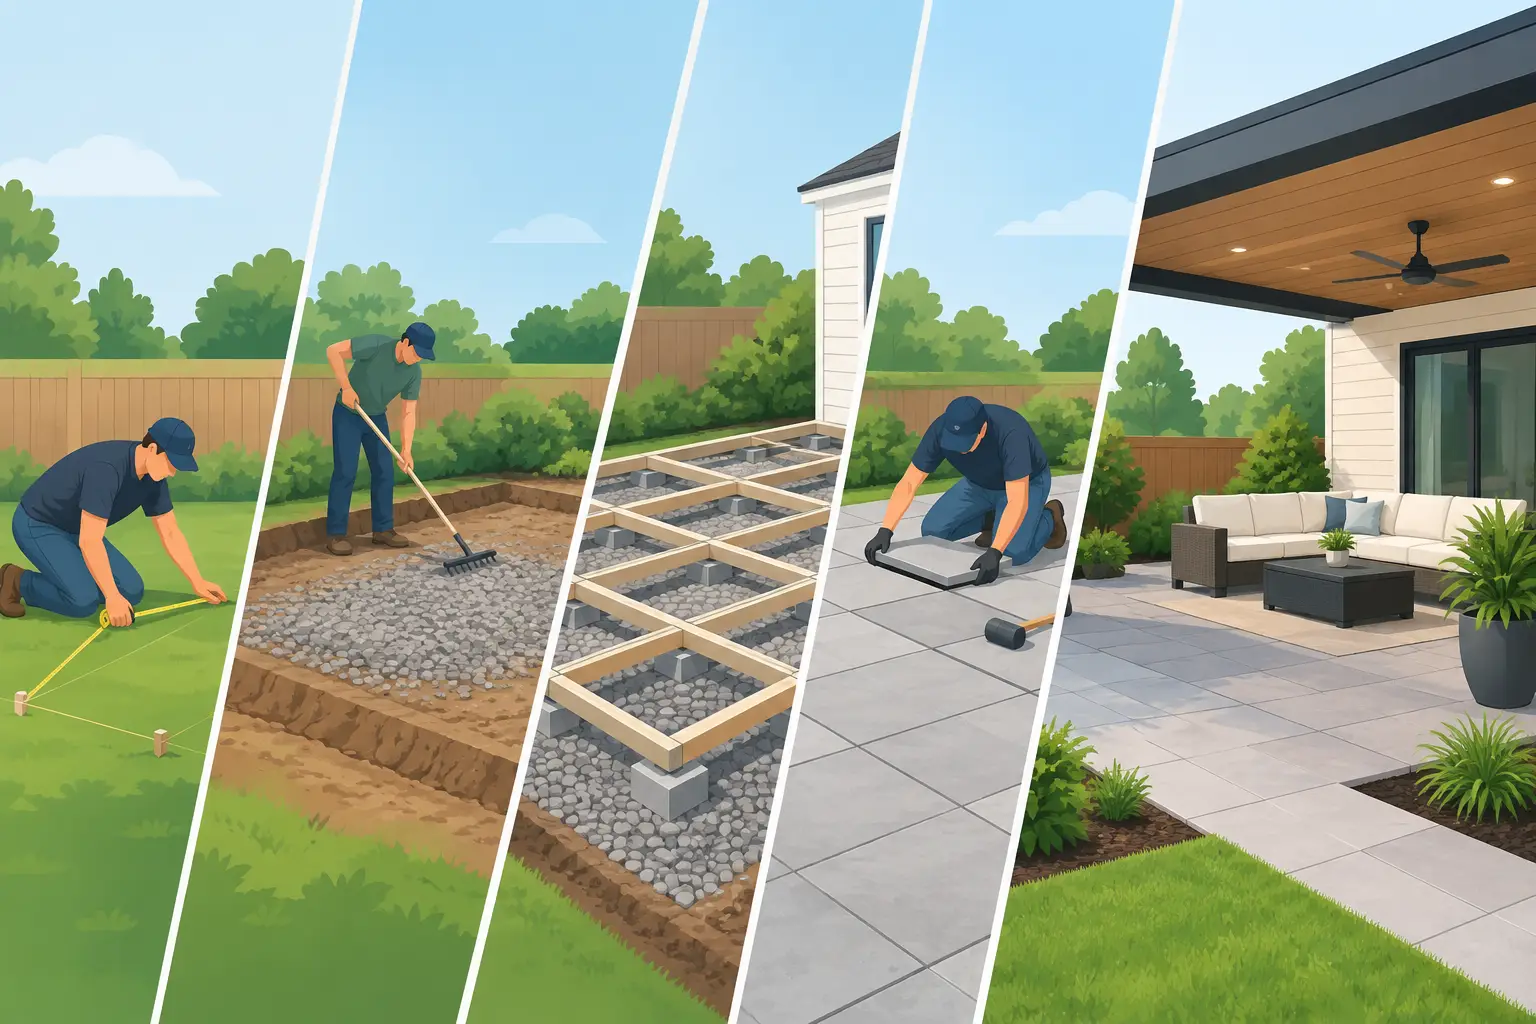
The Custom Patio Installation Process, Step by Step
Once the plan is approved, construction begins with site preparation and protection. Access routes are identified, existing features that will remain are safeguarded, and the work area is organized to minimize disruption to the property. On established properties, care around planting, lawns, and structures is part of professional execution.
Excavation creates the foundation
The patio area is excavated to the required depth for the selected material and base system. That depth is determined by factors such as soil conditions, anticipated use, finished elevations, and local freeze-thaw exposure. Removing soil is not simply a matter of reaching a uniform depth. The excavation must support the intended slope and create room for a properly compacted base.
Poor preparation is one of the main reasons patios settle, shift, or collect water. A surface can look excellent when it is first installed and still fail prematurely if the groundwork was rushed. Quality construction places as much importance on the hidden layers as the finished pattern.
Base preparation and compaction support longevity
A granular base is installed in controlled lifts and compacted thoroughly. This creates a stable platform for the patio surface and helps manage the movement that can occur as temperatures and ground conditions change. The exact base specification should be tailored to the site and material rather than treated as a one-size-fits-all formula.
At this stage, elevations are checked carefully. The patio needs a subtle, intentional slope so water drains away from buildings and does not remain on the surface. Drainage can be straightforward on an open, gently sloped property, but tighter sites, low areas, and patios near foundations may require more deliberate solutions. Depending on the conditions, that can include grading adjustments, channel drainage, or integration with a broader drainage plan.
Setting beds and material installation define the finish
After the base is prepared, the setting layer and patio materials are installed with close attention to line, level, joint consistency, and pattern. Natural stone requires careful fitting because each piece has its own character and dimensions. Concrete pavers offer repeatable geometry and a wide range of colors and textures. Porcelain can deliver a refined, contemporary finish but demands precise handling and an installation system suited to the product.
Edge restraints are installed where needed to keep the field of pavers stable over time. Cuts around corners, steps, utilities, and curves are measured and executed carefully. These finishing areas reveal the difference between a patio that merely covers ground and one that feels crafted for the property.
Finishing work brings the space together
The final phase may include jointing material, cleaning, final compaction where appropriate, and a detailed review of the completed surface. It can also involve integrating adjacent lawn, planting beds, steps, walls, lighting, or drainage components so the patio settles naturally into the landscape.
A well-managed installation keeps the original vision in focus while responding to field conditions. Hidden roots, existing utilities, or unexpected soil conditions can require adjustments. The goal is not to ignore those realities, but to solve them without compromising function or design integrity.
Choosing Materials With Performance in Mind
Material selection is often driven by appearance, but daily use should lead the decision. Natural stone offers variation and a distinct sense of permanence, though it can involve a higher material and installation investment. Concrete pavers provide flexibility in pattern, color, and repairability. Porcelain is low-porosity and visually refined, yet its system requirements and cutting process can affect cost.
Texture matters as well. A polished-looking surface may not be the best fit around a pool or in areas that regularly get wet. Darker materials can become noticeably warm in direct sun. Lighter tones may show spills or debris differently. There is no universal best choice, only a material that aligns with the setting and expectations.
For properties that experience seasonal weather shifts, durability is especially important. The material, base, edging, and drainage strategy must work together. Selecting a beautiful product without planning for its installation conditions is a shortcut that can undermine the investment.
What Homeowners Can Do Before Construction Begins
Clear decisions before installation support a smoother project. Confirm the intended furniture and features, discuss utility needs for lighting or an outdoor kitchen, and identify any existing elements that must be protected. If the patio will connect to a future structure or pool, make that known during design rather than treating it as a later addition.
It is also wise to plan for access and temporary changes to the yard during construction. Patio installation involves excavation equipment, aggregate, cutting, and material delivery. A professional team should communicate what to expect, but realistic preparation helps protect the experience as well as the property.
At Redleaf Landscape Inc, custom outdoor environments are approached as long-term extensions of the home, with craftsmanship guiding every layer of the work. The result should feel personal, composed, and ready for the way you actually live outdoors.
A patio earns its value in the quiet moments as much as the memorable ones: a clear path outside, a place to sit at the end of the day, and a landscape that makes the property feel more complete. Build it with enough care that those moments become easier to enjoy for years to come.