


02 Oct Sloped Yard Redesign Case Study in the GTA
The challenge was not a lack of backyard space. It was that the space could not be comfortably used. In this sloped yard redesign case study, a GTA property had a sharply graded rear yard that directed attention downhill, limited furniture placement, and made the landscape feel disconnected from the home. The goal was to turn that grade into a composed outdoor environment with room to gather, relax, and move through the property with ease.
A sloped yard should not be treated as a problem to hide with planting alone. When thoughtfully designed, changes in elevation can create definition, privacy, and a stronger sense of arrival. The work begins with understanding how the homeowners want to live outdoors, then building the structure needed to make that vision last.
The Starting Point: A Backyard Without a Destination
The existing yard fell away from the back of the house, leaving a narrow usable area near the door and a larger lower section that felt difficult to reach. Grass covered much of the slope, but mowing was inconvenient, drainage was inconsistent after heavy rain, and there was no natural place for outdoor dining or entertaining.
This is a common condition across established GTA neighborhoods. A home may have generous lot depth, yet a grade change prevents the yard from functioning as a true extension of the interior. Simply adding a patio at the bottom of the slope can make the separation more obvious. Building a deck at the upper level can preserve access, but may leave the lower yard underused.
The right solution depends on the site, the home’s architecture, the drainage conditions, and the client’s priorities. Here, the homeowners wanted a polished setting for family dinners and weekend entertaining, along with a lower garden space that felt intentional rather than leftover.
The Sloped Yard Redesign Case Study Approach
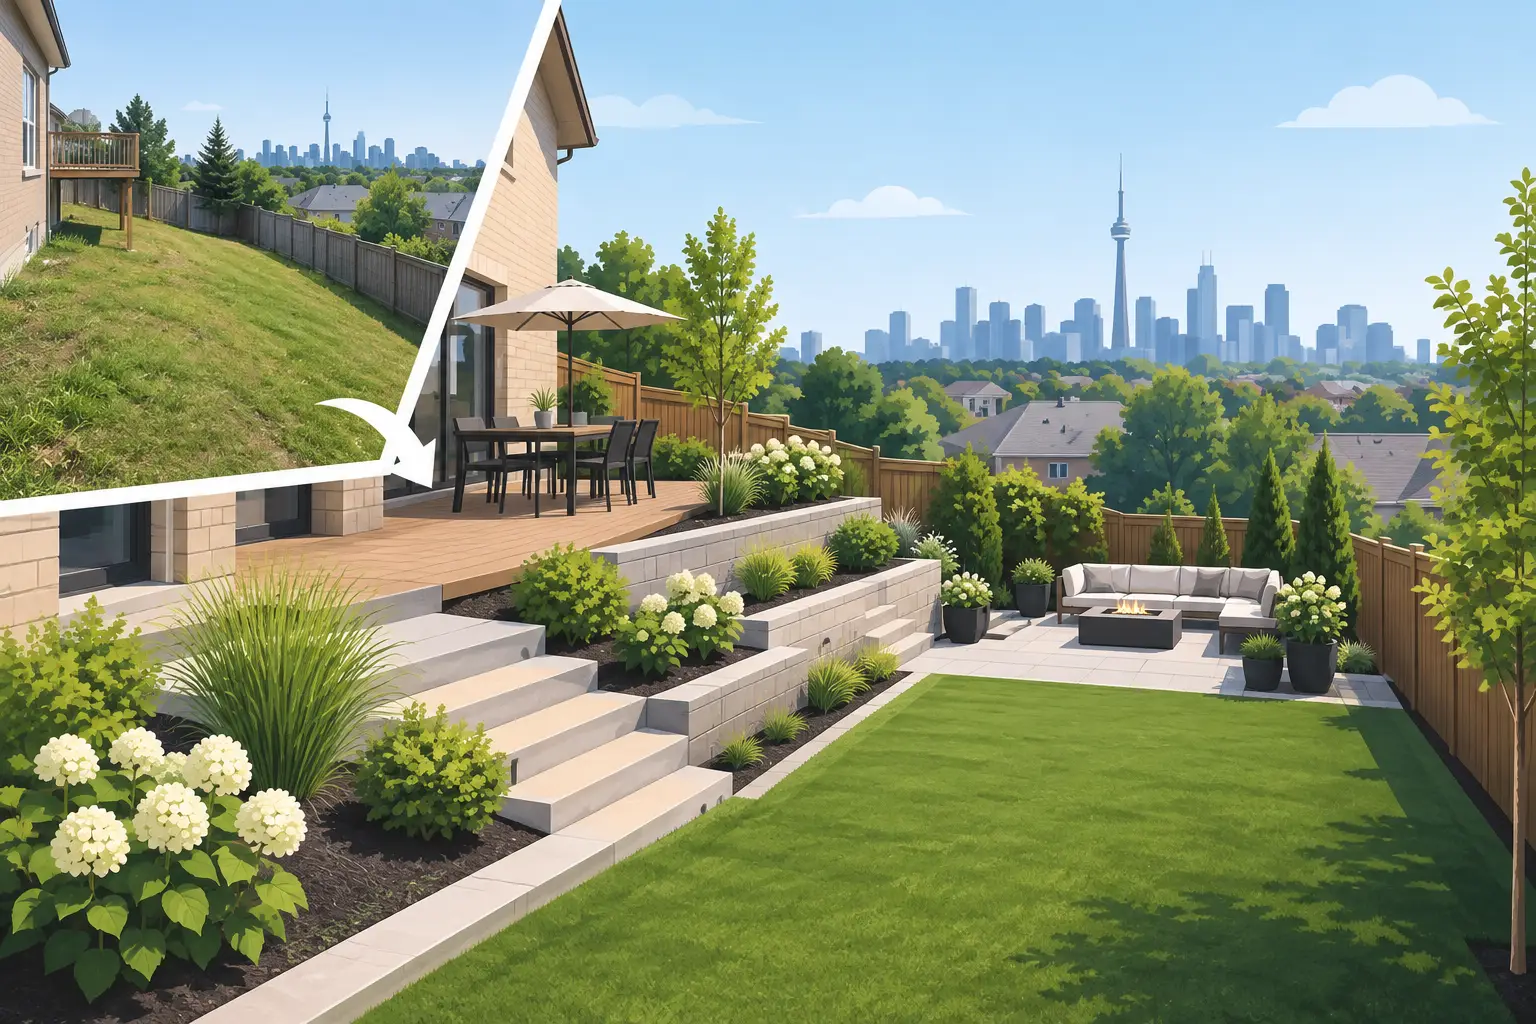
The design strategy centered on creating two connected outdoor rooms. The upper level, directly outside the home, would become the primary entertaining terrace. The lower level would provide a quieter garden destination with softened views, planting, and open space. Rather than fight the elevation change, the design used it to separate active and relaxed moments in the yard.
A retaining wall was positioned to establish a clean, stable transition between levels. Its placement was carefully considered: too close to the house and the upper terrace would feel compressed; too far down the slope and the wall would become visually dominant. The selected location created a terrace large enough for a dining table and lounge seating while preserving a meaningful lower garden area.
Broad steps connected the two zones. This was more than a circulation decision. Generous steps slow the transition through the landscape and make the grade feel welcoming instead of abrupt. Their width also created a stronger visual relationship between the upper patio and lower yard, so both spaces read as part of one cohesive design.
Building From the Ground Up
On a slope, craftsmanship below the finished surface is as important as the materials clients see every day. Proper excavation, base preparation, compaction, drainage, and wall construction determine whether a hardscape remains level and performs through changing seasons.
The grading plan directed water away from the home and managed runoff across the site. Drainage behind the retaining wall reduced hydrostatic pressure, helping protect the wall structure and preventing saturated soil from affecting adjacent surfaces. These details are not decorative, but they are central to a landscape that continues to look refined years after installation.
For a property with significant elevation change, permits, engineering requirements, and local regulations may also shape the design. Retaining walls over certain heights or close to property lines often need additional review. A design-and-build team should identify those requirements before construction begins, not after materials arrive on site.
Materials That Connected Home and Landscape
The material palette needed to feel elevated without becoming overly formal. Large-format stone pavers gave the upper terrace a tailored, spacious appearance, while a complementary wall finish added texture and visual warmth. The colors were selected to work with the home’s exterior rather than compete with it.
This is where many backyard renovations lose cohesion. A patio may be attractive on its own but feel unrelated to the façade, fencing, or existing architecture. In a custom landscape, every hardscape surface should contribute to a larger composition. Paver scale, joint lines, coping, step treads, and wall caps all influence how finished the space feels.
The upper terrace was designed for practical use, not just visual impact. It allowed for dining close to the house, clear passage around furniture, and a lounge area that did not interrupt traffic from the door to the garden. The result was a space that could host a small dinner or a larger gathering without feeling crowded.
Planting With Structure and Seasonal Interest
Once the hardscape established the framework, planting softened the edges and gave the yard a more natural rhythm. Layered shrubs, ornamental grasses, and flowering perennials were arranged to frame views, reduce the visual height of the retaining wall, and provide interest across the growing season.
Plants along the slope were selected with maintenance and soil stability in mind. Deep-rooted and spreading plant material can help hold soil in place, while lower-growing forms prevent the garden from blocking sightlines across the yard. Near the terrace, softer foliage and seasonal color made the entertaining area feel settled into the landscape rather than placed on top of it.
A planting plan should also reflect how much maintenance a homeowner realistically wants. A lush garden can be designed for easy care, but it still requires an appropriate balance of plant density, access for maintenance, irrigation considerations, and room for mature growth. The objective is not to fill every open area on installation day. It is to create a landscape that improves with time.
The Finished Yard: More Space Without More Property
The most meaningful outcome was not simply that the slope disappeared. It was that the homeowners gained distinct places to use their property. The terrace became the everyday outdoor room for meals, morning coffee, and entertaining. The lower garden became a destination for children, guests, and quieter time outdoors.
The yard also felt larger because it now had order. Defined levels gave each area a purpose, while the steps and planting kept the spaces connected. From inside the house, the view no longer ended at an uneven lawn. It moved through a composed sequence of stone, greenery, and usable outdoor living space.
A well-executed sloped-yard renovation can improve curb appeal from the rear, support better drainage, and increase the enjoyment of the home. It can also reduce the frustration that comes with maintaining awkward grades and underused lawn. But the value comes from the complete system: design, materials, site preparation, installation quality, and long-term performance all need to work together.
What Homeowners Should Consider Before Redesigning a Slope
Before choosing pavers or plants, homeowners should define how the yard needs to function. Is the priority dining, a pool setting, play space, privacy, a fire feature, or a quieter garden retreat? A slope can accommodate several of these goals, but it may require choices about where to invest space and budget.
Retaining walls and drainage often represent a substantial portion of a sloped-yard project. They are also the elements least worth compromising. A lower-cost wall with inadequate base preparation or drainage can create expensive problems later. It is generally wiser to build fewer features exceptionally well than to spread the budget across too many surface-level additions.
Site access matters as well. Narrow side yards, limited equipment access, existing trees, and utility locations can influence construction sequencing and cost. An experienced team plans for these realities early, protecting the property while maintaining control over finish quality. For homeowners seeking one accountable partner from concept through installation, Redleaf Landscape brings design clarity and quality in craft to every stage of that process.
The best sloped yards do not pretend the grade was never there. They use it with purpose, turning a difficult condition into the feature that gives the property its character.