


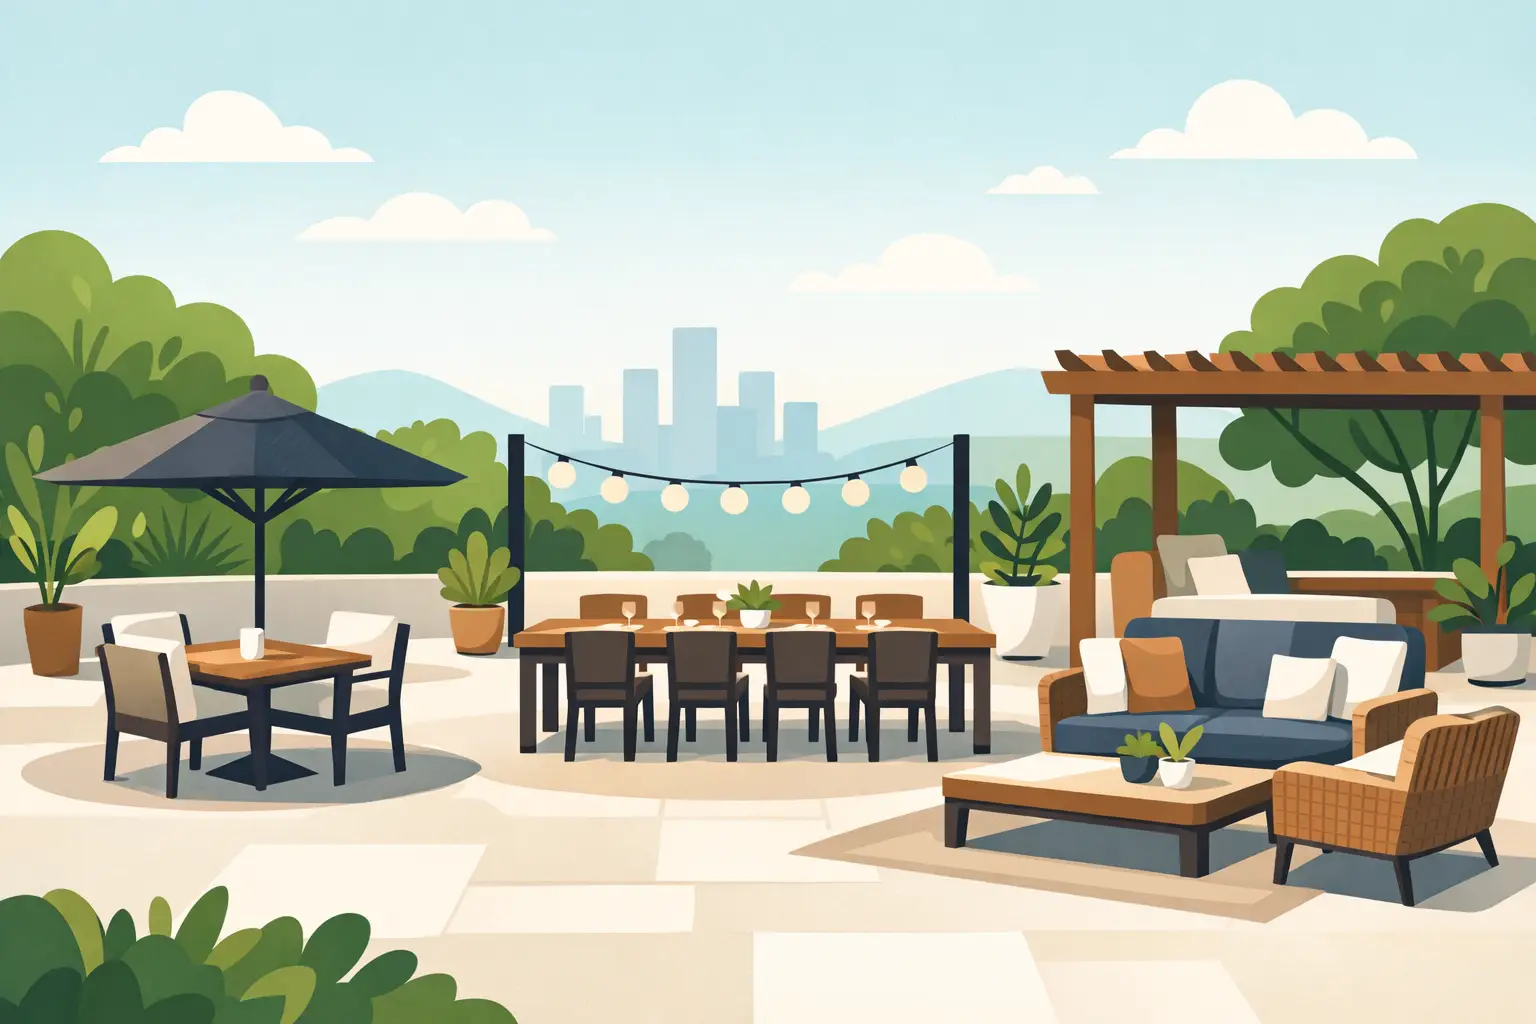
09 May Outdoor Dining Area Layout That Works
A beautiful patio can still fall short if dinner feels cramped, the grill traffic cuts through every conversation, or no one wants to sit in the late afternoon sun. A strong outdoor dining area layout solves those problems before the first chair is placed. It creates comfort, protects flow, and turns a backyard into a space that feels intentional rather than improvised.
For homeowners investing in a custom outdoor living environment, layout is where design starts to prove its value. Materials, furnishings, and planting matter, but the way each element works together is what determines whether the space gets used every day or only admired from inside.
Why the outdoor dining area layout matters
An outdoor dining space should do more than hold a table. It should support how you actually live. That may mean family dinners on weeknights, larger weekend gatherings, or a quiet morning coffee area that transitions easily into evening entertaining.
The right layout brings order to those moments. It defines where people move, where food is served, how guests gather, and how the dining zone connects to the house. It also helps avoid one of the most common design mistakes – treating the dining area as a furniture decision instead of a spatial planning decision.
When the proportions are right, the entire landscape feels more refined. The dining area sits naturally within the yard, adjacent features feel coordinated, and the finished space reflects the same level of thought and craftsmanship as the home itself.
Start with purpose, not furniture
Before selecting a table shape or choosing paving materials, define the job the space needs to do. A family of four that hosts occasionally has different layout needs than homeowners who entertain twelve at a time. A commercial courtyard has different demands than a private backyard. The layout should follow the lifestyle.
If outdoor dining is your primary use, that zone should take the strongest position in the plan. If dining is secondary to lounging, the dining area may sit slightly off to the side with a more compact footprint. These choices affect everything from hardscape dimensions to lighting and planting.
This is where custom design matters. A layout that works on paper can still feel awkward if grade changes, existing doors, sun exposure, or property lines are ignored. The best results come from shaping the dining area around the site rather than forcing a standard setup into a custom yard.
Size the space for movement, not just seating
One of the biggest reasons outdoor dining areas feel tight is that people only account for the table and chairs. In practice, you need room to pull chairs back, walk behind seated guests, and serve food comfortably.
A six-person table may fit physically on a small patio, but if guests have to shuffle sideways every time someone gets up, the layout is not doing its job. Extra clearance around the dining set makes the space feel calm and usable. It also protects the visual balance of the patio. Crowded furniture can make even premium finishes feel undersized.
Round tables often work well in smaller or more social settings because they improve conversation and soften circulation. Rectangular tables are efficient for larger gatherings and pair naturally with long patios or axial layouts. Neither is universally better. It depends on how the patio is shaped and how the space connects to nearby features.
Keep the dining zone close to the kitchen, but not too close
Convenience matters. A dining area placed near the back door or kitchen reduces carrying distance, simplifies hosting, and makes the space more likely to be used for everyday meals. That connection is especially important for busy households who want their backyard to function as a true extension of the home.
At the same time, the table should not sit directly in a traffic lane. If every trip to the grill, pool, lawn, or side yard cuts through the dining area, meals lose their sense of comfort. A better approach is to create adjacency without overlap. The dining zone should be accessible, but slightly protected from pass-through movement.
In well-planned landscapes, circulation feels obvious without being intrusive. Guests can move naturally between the house, outdoor kitchen, lounge area, and lawn without disrupting the people who are seated.
Create clear zones within the larger landscape
An outdoor dining area layout works best when it belongs to a larger composition. Dining, cooking, lounging, and circulation each need their own identity, even when the yard is compact.
This does not mean every use needs a separate patio. It means the transitions should feel intentional. Changes in paving pattern, low planting, seat walls, pergola structures, or lighting can all define the dining space without making it feel disconnected.
For many properties, the strongest layout places dining near the home, a lounge zone just beyond it, and softer landscape elements framing the perimeter. That sequence supports entertaining while maintaining a sense of openness. On larger properties, the dining area may also anchor a destination space farther into the yard, especially when paired with a covered structure or outdoor kitchen.
Plan around sun, wind, and seasonality
A layout that looks perfect at noon in spring may be uncomfortable by late July. Exposure matters more outdoors than many homeowners expect. Direct west sun, reflected heat from hardscape, and prevailing wind can all affect whether the dining area feels inviting.
Shade is often the deciding factor. That can come from a pergola, canopy, mature trees, or a covered structure integrated into the design. The right solution depends on the architecture of the home and the amount of weather protection you want. Full cover extends seasonal use and protects furniture, but it creates a stronger built presence. Partial shade feels lighter and more open, but offers less control.
Wind deserves equal attention. In some yards, a dining table placed in an exposed corner may look appealing but perform poorly. Strategic planting, privacy screens, or structural elements can make a meaningful difference without closing the space in too much.
Lighting should support the experience
Good lighting is not just about visibility. It shapes mood, extends usability, and helps the dining area feel finished after sunset. The most successful layouts layer lighting rather than relying on a single overhead source.
Soft ambient light can define the dining zone, while step lights, path lights, or subtle landscape lighting improve safety and guide movement. Task lighting near an outdoor kitchen or serving area is equally important if the space is used for entertaining.
Overlighting is a common mistake. A dining area should feel warm and composed, not exposed. The goal is enough illumination for comfort, conversation, and function, while still preserving atmosphere.
Materials and furnishings should reinforce the layout
Furniture should fit the scale of the patio, but so should the materials under it. Dining areas need stable, durable surfaces that allow chairs to move easily and stand up to weather, spills, and regular use. Joint spacing, finish texture, and level installation all matter more here than they might in a decorative garden path.
This is where craftsmanship shows. A well-built dining terrace feels precise underfoot, drains properly, and holds its visual quality over time. If the space includes an outdoor kitchen, fire feature, or retaining elements, those details should feel integrated rather than added later.
Furnishings should follow the same discipline. Oversized chairs can be comfortable, but they require more clearance. Benches can save space, but they are less flexible for access. Upholstered seating adds luxury, but it works best where storage or cover has been considered. Every choice comes with trade-offs, and the layout should account for them early.
Privacy and backdrop matter more than most people think
People enjoy dining where they feel comfortable lingering. That often comes down to what surrounds the space. If the table looks directly into a fence line, utility area, or neighboring windows, the experience can feel exposed even if the patio itself is beautifully finished.
A thoughtful backdrop changes that. Layered planting, raised planters, screens, or vertical features can frame the dining area and create a stronger sense of place. This is not only about privacy. It is also about visual composition. The dining zone should feel anchored within the landscape, with enough enclosure to feel intimate and enough openness to feel generous.
For homeowners seeking a premium result, this balance is where ordinary patios begin to separate from custom outdoor living spaces.
When to invest in a custom outdoor dining area layout
If the yard has grade changes, drainage concerns, multiple uses, or a strong architectural style to respect, custom planning is worth it. The same is true when the goal is not simply to add a table outside, but to create a polished entertaining space that adds long-term value to the property.
An experienced design-and-build team can resolve the issues that are easy to miss early on – circulation conflicts, undersized hardscape, awkward transitions, or structures that overpower the yard. Redleaf Landscape Inc approaches these spaces with the same attention to detail and quality in craft that high-performing outdoor environments demand, from concept through installation.
The best outdoor dining areas do not feel staged. They feel natural, well-proportioned, and ready for real life. When the layout is right, the space invites people to stay a little longer, gather a little more often, and use the backyard the way it was always meant to be used.