


25 Aug How to Design a Functional Backyard That Works
A beautiful backyard that goes unused is not a finished outdoor space. The difference is usually not the size of the property or the price of the materials. It is the plan. Knowing how to design a functional backyard starts with understanding how your household actually lives outside: where people gather, what needs privacy, how children move through the yard, and what must hold up through changing seasons.
For a custom landscape, every decision should have a purpose. A patio should make hosting easier. Planting should add structure without creating constant maintenance. A pathway should guide movement naturally. When those elements work together, the backyard feels like a considered extension of the home rather than a collection of individual features.
Start with the life you want to live outside
Before selecting pavers, furniture, or plant material, picture a typical weekend at home. Do you host dinner for ten, or do you want a quiet place for morning coffee? Does the yard need room for young children, a dog, a pool, gardening, or all of the above? A functional design responds to real routines, not just a saved inspiration image.
Make note of what the current yard does well and where it causes friction. A sunny corner may be ideal for a lounge area, while a side yard may be underused because there is no clear route to it. A patio located too far from the kitchen can make entertaining less convenient. Poor drainage may limit where seating, turf, or planting can realistically go.
This early assessment also reveals priorities. A family that entertains frequently may place more value on a generous dining terrace and outdoor kitchen than on a large lawn. Another homeowner may prefer a garden-focused retreat with a small seating area and layered planting. Neither approach is more functional than the other. Function comes from aligning the landscape with the people who use it.
Build the backyard around clear zones
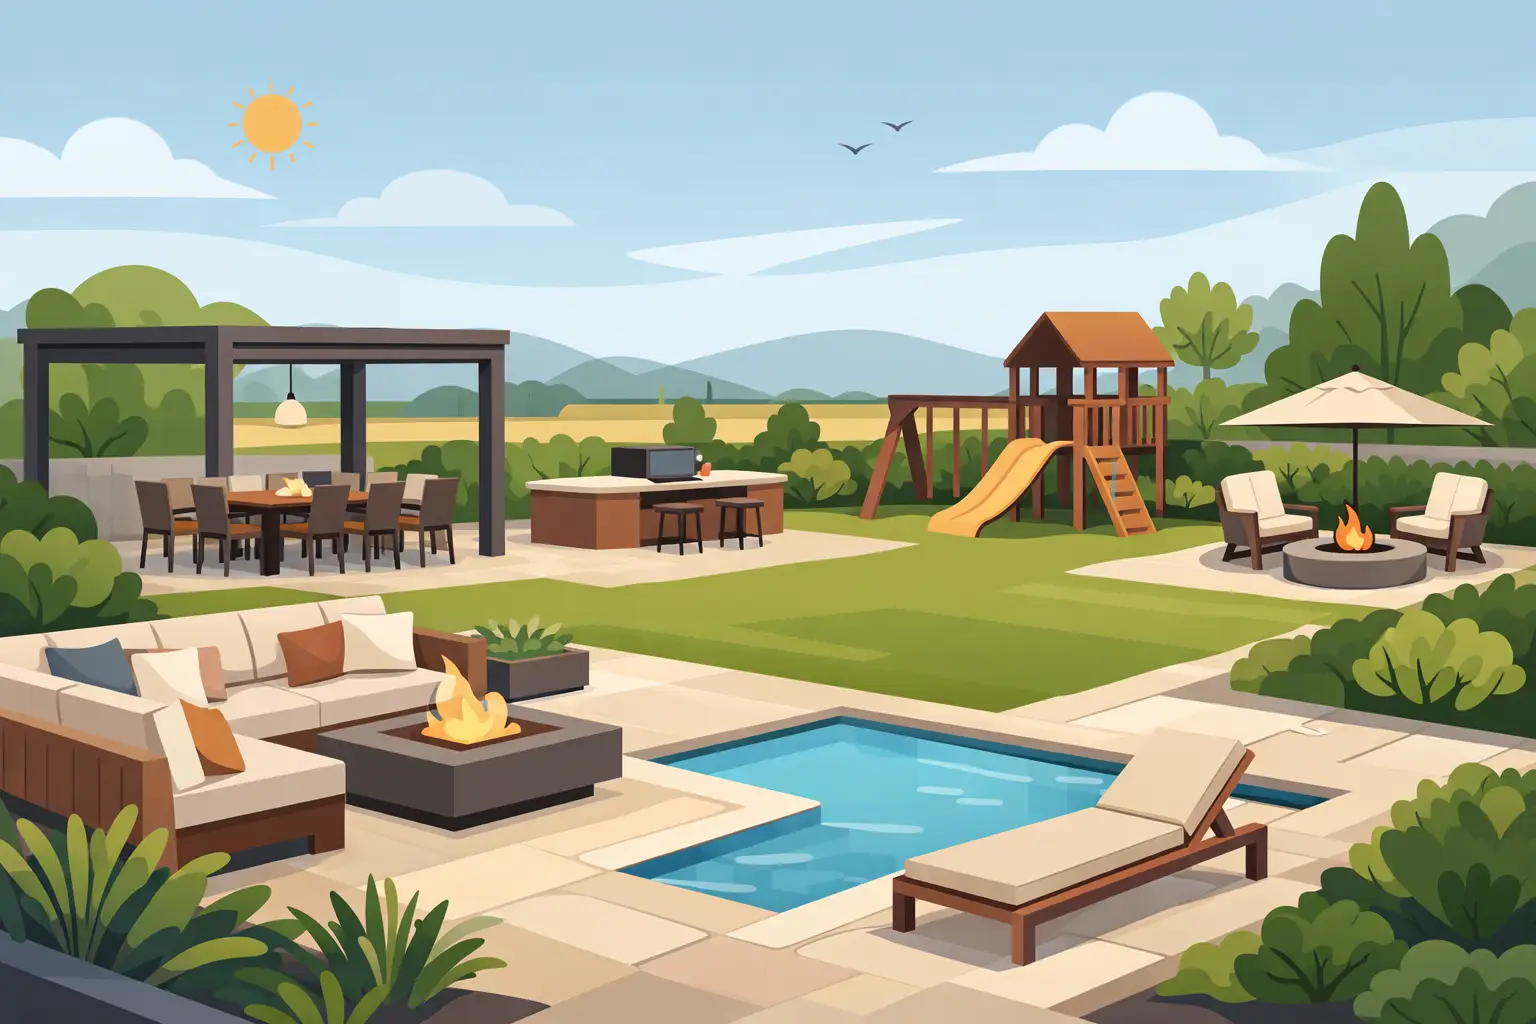
The strongest backyard designs separate activities without making the property feel chopped up. Think of the yard as a sequence of connected outdoor rooms. Each room should have a clear job, a comfortable scale, and a practical relationship to the house and surrounding areas.
Create a natural transition from indoors to outdoors
The area immediately outside the home carries the most daily use. It may serve as a dining terrace, a lounge, or both. Position it where access is easy, particularly from the kitchen or main living area. This reduces the back-and-forth that makes outdoor meals feel like work.
Size matters more than many homeowners expect. A dining area must fit the table, chairs, and the space required to pull chairs out comfortably. A lounge needs room for circulation around furniture, not just enough area to place it. Designing from actual furniture dimensions prevents a patio from feeling crowded after installation.
Give active and quiet spaces their own identity
A lawn, play space, or pool deck benefits from open sightlines and durable surfaces. A quieter seating area works best when it has some enclosure, whether from planting, a pergola, a privacy screen, or a change in elevation. The goal is not to isolate every feature. It is to give each activity enough room to feel intentional.
For smaller properties, zones can overlap. A compact terrace might host everyday dining, weekend gatherings, and a fire feature. Flexible furniture and built-in seating can make one space work harder without compromising the overall design.
Plan circulation before finalizing the layout
People should be able to move from the house to seating, the grill, the garden, and the gate without walking through the center of a conversation area. Paths do not need to be elaborate, but they should follow the way the yard will be used. A well-placed walkway protects lawn and planting beds while making the landscape more comfortable in wet weather.
Choose materials that suit the property and climate
Premium outdoor spaces rely on material choices that look right on day one and continue to perform over time. Natural stone, porcelain, concrete pavers, wood, composite decking, and gravel each offer a different visual character, maintenance profile, and budget range. The best choice depends on the architecture of the home, site conditions, and intended use.
For example, a sleek porcelain surface can suit a contemporary home and is easy to maintain, but careful installation is essential for drainage and frost movement. Natural stone offers richness and variation, though individual pieces and finishes can affect cost. Wood brings warmth, while composite decking can reduce maintenance needs. Neither is automatically the better option. Exposure to sun, shade, moisture, and daily traffic should guide the decision.
In regions with freeze-thaw conditions, construction details are as important as the visible finish. Proper base preparation, grading, edge restraint, and drainage help protect hardscape investments from shifting, pooling water, and premature wear. Quality in craft is often most visible years after the project is complete.
Treat drainage, grading, and privacy as design essentials
Drainage is rarely the feature homeowners get excited about, yet it shapes nearly every successful backyard. Water should move away from the home and away from areas where it can damage surfaces, saturate turf, or create muddy planting beds. A landscape plan that ignores grading can turn an attractive patio into a recurring problem.
Privacy deserves the same early attention. Fences alone may not provide the level of screening or softness a backyard needs. Layered evergreen planting, deciduous trees, ornamental grasses, screens, and structures can define the property while keeping it open and welcoming. The right solution depends on surrounding views, neighboring windows, local requirements, and how much year-round coverage matters to you.
Outdoor lighting should be considered at this stage as well. Thoughtful lighting makes stairs, pathways, and changes in elevation safer after dark. It can also give trees, stonework, and architectural features a refined presence without turning the yard into a brightly lit stage. Use light where it supports movement and atmosphere, not simply because a fixture is available.
Use planting to connect beauty with function
Planting is not a final layer added after the patio is complete. It frames spaces, softens hard edges, creates privacy, supports seasonal interest, and guides the eye through the yard. A well-composed planting plan gives the landscape depth from the windows of the home as well as from the patio.
Choose plants according to light levels, soil conditions, mature size, and maintenance expectations. A garden that requires weekly attention may be rewarding for an avid gardener, but it is not the right choice for every busy household. Structural evergreens, resilient shrubs, perennials, and ornamental grasses can provide a polished foundation with a manageable care routine.
Avoid placing plants solely by their size at installation. Trees and shrubs need room to mature without crowding walkways, blocking sightlines, or competing with furniture areas. Thoughtful spacing creates a fuller, more natural look over time and reduces costly revisions later.
Design for the seasons, not just summer
A functional backyard should extend its usefulness beyond a few warm months. Shade structures make exposed patios more comfortable in peak summer. A fire feature can encourage evening use during cooler weather. Covered areas, heating, and wind protection may make sense for households that want to entertain earlier in spring and later into fall.
Seasonal function also means planning for practical realities. Where will cushions be stored? How will snow be moved? Can outdoor cooking equipment be accessed safely? Will winter views from inside the home still feel intentional once perennials have receded? These details turn a concept into a landscape that continues to serve the property throughout the year.
Bring the whole plan together before construction
The most effective way to design a functional backyard is to make decisions as one coordinated plan. Trying to add a patio one year, lighting the next, and privacy planting later can work, but it often leads to compromised layouts, repeated disruption, and materials that do not fully relate to one another.
A professional design-and-build process brings site conditions, lifestyle needs, construction requirements, and visual goals into the same conversation. For homeowners who want a single accountable partner from concept through installation, that coordination protects both the design intent and the finished result. Redleaf Landscape Inc has served the GTA since 1986 with this level of careful planning and execution.
The best backyard is not the one with the most features. It is the one that makes an ordinary evening at home feel easier, more comfortable, and distinctly yours.