


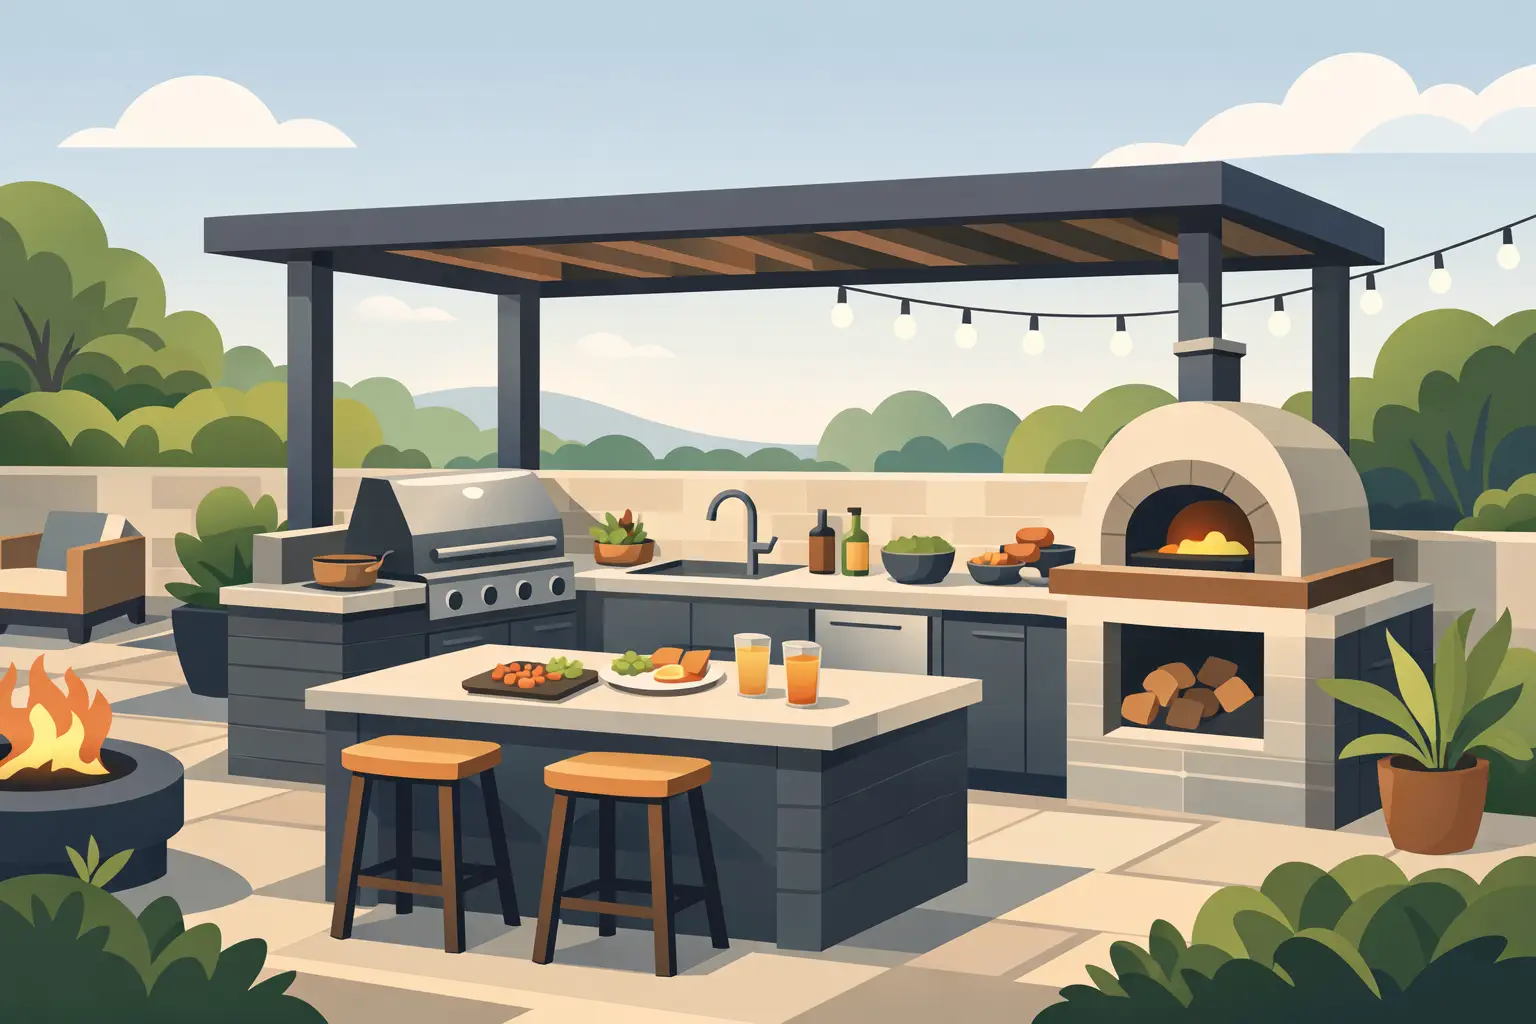
21 May How to Design an Outdoor Kitchen Right
A great outdoor kitchen fails for predictable reasons. The grill is too far from the dining area. Storage is an afterthought. Wind blows smoke back toward the house. Beautiful finishes are chosen without considering freeze-thaw cycles, sun exposure, or how people actually move through the space. If you’re deciding how to design an outdoor kitchen, the best results come from treating it like part of the home, not a standalone feature dropped onto a patio.
For homeowners who want more than a basic grill station, design matters at every level. An outdoor kitchen should support how you cook, entertain, clean up, and relax. It should feel visually connected to the architecture and landscape around it. And it should be built with enough discipline that the finished space still performs season after season.
Start with how you want to live outside
The first question is not which grill to buy. It is how the space will be used on a regular basis. Some households want a true cooking zone with refrigeration, prep counters, and room for multiple people to move comfortably. Others want a more social setup where the kitchen supports drinks, light grilling, and casual gatherings without becoming the entire backyard.
That distinction changes everything. A family that hosts large weekend dinners needs different circulation, storage, and countertop space than a couple who wants a clean, compact station for weeknight meals. If children are often nearby, sightlines matter. If the backyard includes a pool, the kitchen may need a stronger connection to lounge seating and a bar area than to formal dining.
This is where many projects either feel effortless or feel compromised. When the kitchen is designed around real habits, the layout makes sense. When it is designed around a wish list alone, it often looks impressive on paper but becomes awkward to use.
How to design an outdoor kitchen with the right location
Placement is one of the most important decisions in the entire project. The kitchen should be convenient enough to support daily use, but not so close to the home that heat, smoke, and noise become a problem. There is no universal perfect distance. It depends on the property, the prevailing wind, nearby doors and windows, and the relationship to dining and lounge areas.
A kitchen set too far from the house can become frustrating, especially if you are carrying food, dishes, or supplies back and forth. Too close, and the cooking zone may interrupt traffic in and out of the home. The right location usually creates a natural extension of the indoor kitchen while still giving the outdoor space its own identity.
Grade and drainage also deserve careful attention. Outdoor kitchens are heavy, utility-driven structures. They need a stable base and proper water management. If the surrounding patio holds water after rain, the problem will not improve once cabinetry and appliances are installed. It will get more expensive.
Build the layout around movement, not just appliances
The most successful outdoor kitchens feel intuitive because they respect workflow. You move from cold storage to prep space to cooking to serving without crossing paths or doubling back. Even in a compact footprint, that sequence matters.
Counter space is often underestimated. A grill may be the visual focal point, but prep and landing areas are what make the kitchen useful. You need room to set down platters, season food, handle hot trays, and work comfortably without balancing everything in one small spot. In larger kitchens, it can make sense to separate cooking from entertaining by creating a social counter or island where guests can gather without crowding the chef.
Shape depends on the site. A straight run can work well in smaller yards or along one edge of a patio. L-shaped and U-shaped layouts offer more prep space and can define the kitchen as a destination. An island creates presence, but only when there is enough clearance around it. Tight dimensions can make a space feel expensive and cramped at the same time.
Utilities should be planned early
If you want a serious outdoor kitchen, utility planning cannot be left until the end. Gas, electric, and water all affect layout, cost, and construction sequencing. The earlier they are integrated into the design, the cleaner the final result.
Gas is often preferred for built-in grills because it is reliable and eliminates the need to handle propane tanks. Electric is needed for lighting, refrigeration, outlets, and in some cases specialty appliances. Water service and drainage become important if you want a sink, ice maker, or cleanup area. Each addition improves convenience, but each also adds complexity.
This is where professional planning protects the project. Utility runs need to respect code, equipment specifications, and the realities of the site. Retrofitting after finishes are complete is rarely elegant and never cost-effective.
Choose appliances based on use, not status
It is easy to overbuild an outdoor kitchen. It is also easy to underspecify it and regret the compromise later. The right appliance package sits between those extremes.
Start with the essentials. For many households, that means a high-quality grill, refrigeration, practical storage, and enough prep area to support real cooking. From there, additions should earn their place. A side burner makes sense if you regularly prepare sauces or sides outdoors. A beverage center is valuable if entertaining is a major priority. Pizza ovens, smokers, warming drawers, and kegerators can be excellent choices, but only if they align with how you actually host.
A premium outdoor kitchen is not defined by the number of appliances. It is defined by how well the components work together.
Materials make or break long-term performance
This is one area where design discipline matters more than trend. Outdoor kitchens face sun, moisture, temperature swings, grease, and heavy use. Materials need to perform first and look refined second, though the best projects do both.
Countertops should be durable, easy to maintain, and suited to the climate. Cabinetry and structural components must be designed for outdoor exposure, not adapted from indoor products. Hardware, finishes, and fasteners all need the same level of scrutiny. If one weak material is introduced into an otherwise strong build, it tends to show quickly.
Visually, the kitchen should feel integrated with the home and surrounding landscape. Stone, pavers, wood accents, and countertop tones should relate to the architecture rather than compete with it. A kitchen that looks imported from another property rarely feels high-end, even if every appliance is expensive.
Shelter, shade, and lighting are part of the kitchen
An outdoor kitchen that works only in perfect weather is not fully designed. Shade structures, partial cover, and lighting all extend usability and improve comfort.
If the kitchen is in full sun, afternoon prep can become unpleasant during the hottest months. If there is no cover at all, rain can interrupt gatherings and shorten the life of certain finishes. A pergola, pavilion, or thoughtfully placed overhead structure can define the space and improve the experience, though ventilation and clearance around cooking equipment must be handled properly.
Lighting should support tasks first. You need clear visibility at the grill, prep surfaces, and steps or level changes nearby. Ambient lighting can then soften the space for dining and evening entertaining. When done well, lighting makes the entire outdoor kitchen feel intentional after dark, not abandoned after sunset.
Storage and cleanup deserve more respect
People tend to focus on the visual centerpiece and ignore the details that shape daily use. Storage is one of those details. Without enough dedicated storage, cushions, grill tools, serving pieces, cleaning supplies, and fuel accessories end up scattered or carried in and out of the house.
Cleanup also affects how often the kitchen gets used. A sink, trash pullout, and smart material choices make post-meal cleanup much easier. If everything about cleanup feels inconvenient, even a beautiful kitchen may become more occasional than functional.
Budget for quality where it counts
When clients ask how to design an outdoor kitchen without overspending, the answer is usually not to cut randomly. It is to prioritize what impacts function, durability, and construction quality. Structure, utilities, layout, and weather-appropriate materials should come before decorative extras.
A smaller kitchen built with the right foundation often outperforms a larger one filled with compromises. That is especially true for homeowners who care about long-term value. Outdoor kitchens are exposed, permanent investments. Poor planning is difficult to hide and expensive to correct.
For many premium properties, the smartest path is a cohesive design-and-build process where the kitchen, hardscape, lighting, and surrounding living areas are considered together. That level of coordination creates a more resolved finished product and reduces the disconnect that happens when separate trades work from separate priorities. It is one reason firms like Redleaf Landscape Inc approach outdoor living as a complete environment rather than a collection of isolated upgrades.
A well-designed outdoor kitchen should feel like it always belonged there. Not oversized. Not underpowered. Just precise in the way it supports the home, the property, and the life you want to live outside.