


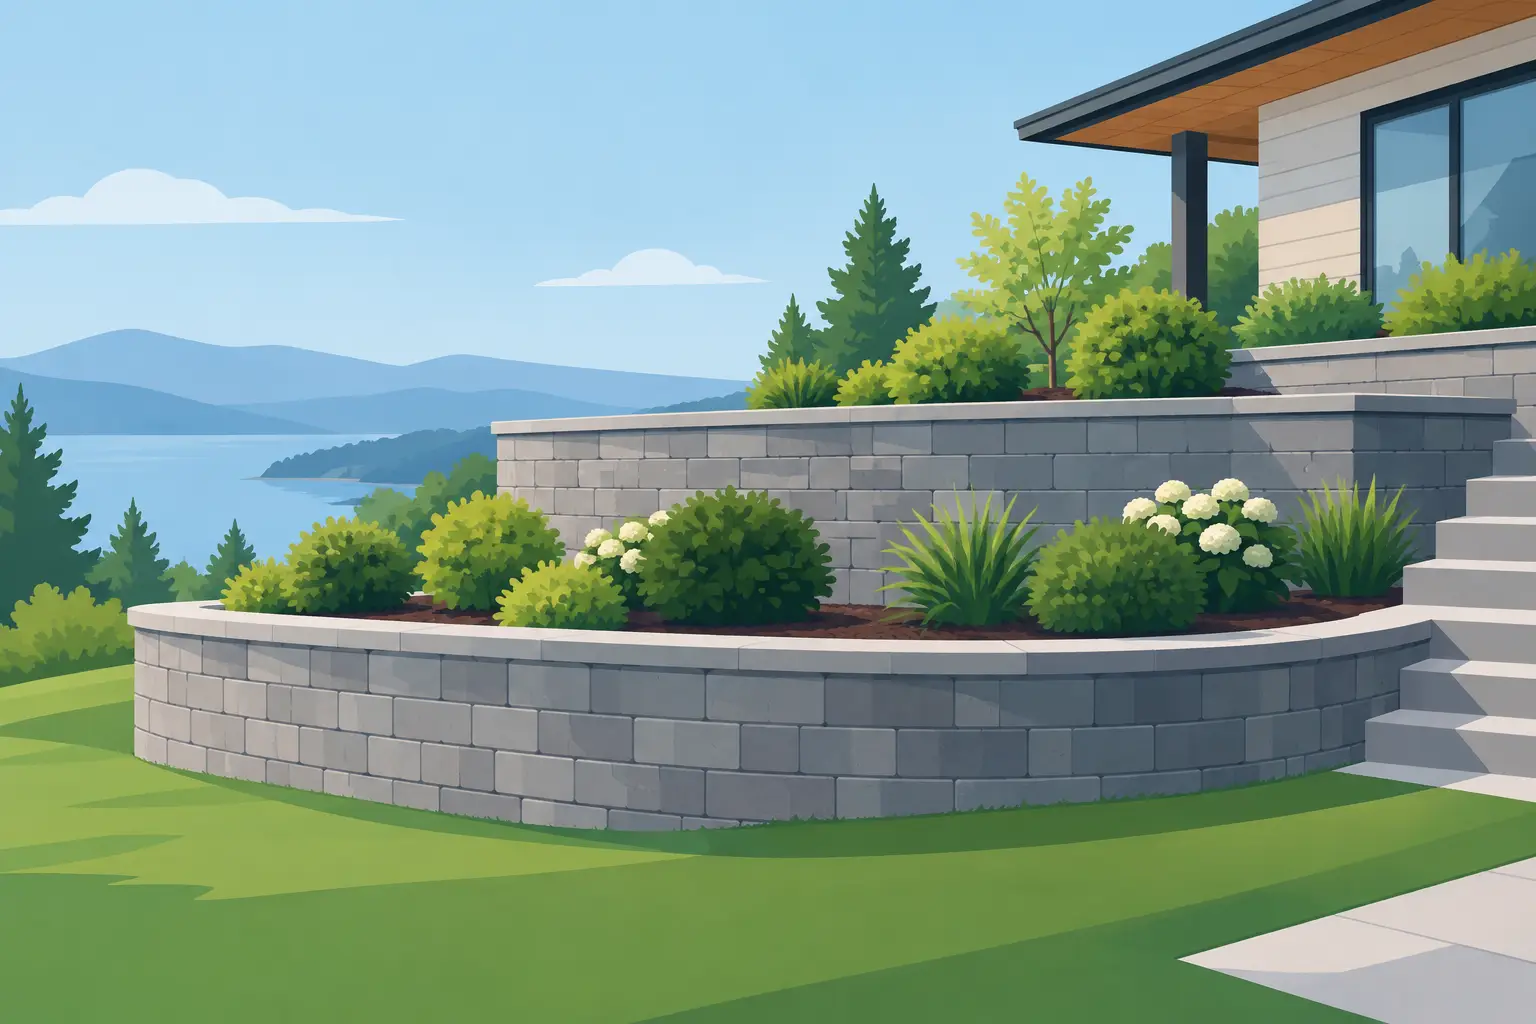
22 Sep Retaining Walls That Make a Property Work
A sloped backyard can make a property feel smaller than it is. It can limit where you place a patio, complicate access, direct water toward the home, and leave valuable outdoor space unused. Thoughtfully designed retaining walls change that equation, creating level areas for entertaining, planting, play, circulation, and a more composed view from the house.
The best walls do more than hold back soil. They establish structure within the landscape. A wall may define a terrace outside a walkout level, frame a pool deck, support a front entry approach, or turn an awkward grade change into a layered garden. When proportion, drainage, materials, and surrounding features are considered together, the result feels like it belongs to the property rather than being added as an afterthought.
What Retaining Walls Actually Need to Do
A retaining wall is a structural landscape feature. Its job is to resist the pressure created by soil, water, and changes in elevation behind it. That pressure increases with wall height, saturated ground, nearby slopes, and any additional load above the wall, such as a driveway, fence, patio, or vehicle traffic.
This is why a wall that looks attractive on installation day can still fail years later. Leaning, cracking, bulging, settling, and separating joints are rarely surface-level problems. They often point to poor base preparation, inadequate drainage, insufficient reinforcement, or a design that did not account for the conditions of the site.
For homeowners, the practical takeaway is simple: a retaining wall should be treated as part of the property’s infrastructure. Its appearance matters, but performance comes first. The wall must manage grade safely while supporting the way the outdoor space will be used.
Start With the Grade, Not the Wall Material
Natural stone, concrete block, poured concrete, and large-format precast systems each create a distinct look. But choosing a material before understanding the grade can lead to an attractive concept that is difficult or expensive to build correctly.
A professional site assessment begins with the land itself. Where does water move during a heavy storm? How much elevation needs to be retained? Is there room to create a gentler slope instead of a tall wall? What sits above and below the proposed structure? Is the wall close to the house, property line, driveway, utilities, or a mature tree that should be protected?
Sometimes one taller wall is appropriate. In many residential settings, however, a series of lower terraced walls creates a better result. Terracing can soften the visual impact of a steep grade, provide generous planting areas, and make the yard feel more expansive. It also gives the design room to introduce steps, lighting, seating, and transitions between outdoor zones.
The right approach depends on the site and the intended use. A compact side yard may call for an efficient, space-saving solution. A broad backyard may benefit from layered levels that make room for a dining terrace, lawn, and planted garden edge. Good landscape design turns elevation into an asset rather than a limitation.
Drainage Is the Work You Should Never See
Water is one of the most common causes of retaining wall failure. Soil becomes significantly heavier when saturated, increasing pressure against the wall. Freeze-thaw cycles can add further stress in regions with cold winters, particularly when water is trapped behind the structure or within its base.
A properly built wall includes a drainage strategy behind and beneath the visible finish. This generally involves free-draining aggregate, a perforated drainpipe placed where water can be carried away, and a protected outlet or connection to an appropriate drainage route. Separation fabric may also be used to keep surrounding soil from clogging the drainage stone over time.
Drainage must be planned for the entire landscape, not only the wall. Roof runoff, swales, paved surfaces, and neighboring grades all influence where water goes. Directing runoff toward a retaining wall is an invitation to long-term trouble. A well-designed property moves water deliberately, protecting both the structure and the spaces around it.
Choosing a Material That Fits the Home
Material selection should reinforce the architecture of the home and the character of the outdoor living areas. A retaining wall is often a major visual plane, especially in a front yard, around an entry, or beside a patio. It deserves the same level of consideration as the hardscape it supports.
Natural stone offers texture, depth, and a timeless presence. It works especially well when the goal is to create a landscape that feels established and connected to its setting. Because stone comes in varied shapes and colors, careful selection and installation are essential to achieve a refined, intentional finish.
Concrete wall block systems can provide clean lines, consistent dimensions, and strong structural performance. They are available in finishes that range from contemporary to traditional, making them useful for many property styles. For walls that require engineered reinforcement, these systems can be an especially practical choice.
Poured concrete suits more modern landscapes, particularly when paired with crisp paving, steel details, or architectural planting. It can create a strong, minimal statement, but its success depends on expert forming, reinforcing, drainage, and finishing. A plain concrete wall without thoughtful detailing can feel severe. The same wall, softened with planting, integrated lighting, or a stone cap, can become a defining feature.
The best choice is rarely about one material being universally superior. It is about how the wall will perform, what it needs to support, and how it will relate to the home, walkways, patio surfaces, and planting palette.
Design the Wall as Part of the Outdoor Experience
A retaining wall can create usable square footage, but it can also improve how people move through and experience a landscape. This is where custom design makes a meaningful difference.
Consider a backyard where the lawn drops sharply from the patio. A wall can establish a level lower garden or play area, but the connection between levels matters just as much. Broad steps may create a gracious transition. A side stair may preserve more open lawn. Built-in planters can soften the edge, while low-voltage lighting can improve safety and make the space inviting after sunset.
At the right height, a wall can double as informal seating near a fire feature or dining area. With a well-proportioned cap, it becomes a place for guests to sit rather than simply a barrier between grades. In front landscapes, lower walls can frame planting beds, clarify the arrival sequence, and give an entry a stronger sense of permanence.
Planting is particularly important. The contrast of stone or masonry with layered evergreens, ornamental grasses, perennials, and seasonal color keeps a wall from feeling overly hard. Plants also help connect the wall to the rest of the landscape, though they should be selected and placed with care so roots do not compromise drainage or structural components.
When Engineering and Permits Enter the Picture
Not every low garden wall requires the same level of technical review. Once walls become taller, support substantial loads, sit near structures, or affect drainage patterns, engineering and local permit requirements may apply. Requirements vary by jurisdiction, so assumptions are not a substitute for proper due diligence.
This is also the point where cutting corners becomes particularly costly. A wall that supports a driveway or terrace may need geogrid reinforcement extending back into the retained soil. It may require an engineered base, specific backfill, or staged compaction. None of these elements are glamorous, but each contributes to the wall’s ability to remain stable for decades.
Working with a design-and-build team simplifies these decisions. Rather than separating design intent from construction reality, the wall can be planned around actual grades, drainage needs, material availability, and the details needed for a polished installation. That coordination helps protect the original vision as the project moves from concept to completion.
Signs an Existing Wall Needs Attention
A retaining wall does not need to collapse to warrant professional assessment. Small changes can reveal larger problems below grade. Watch for a wall that begins to lean or bow, cracks that widen over time, loose or displaced stones, sinking at the base, persistent water seepage, or soil washing out through joints.
Addressing these signs early can preserve nearby patios, planting areas, and structures. In some cases, localized repair or drainage improvements may be enough. In others, rebuilding is the more responsible choice, especially when the original wall lacks a proper footing, drainage system, or reinforcement.
A replacement project is also an opportunity to improve the whole space. The revised wall layout may create better circulation, a larger patio, more purposeful planting, or improved grading away from the home. The goal should not be merely to rebuild what was there, but to solve the reason it failed and make the property work better in the process.
A Lasting Investment in the Landscape
Retaining walls reward careful planning because they influence so much more than a change in grade. They affect drainage, safety, usable space, curb appeal, and the long-term confidence you have in your outdoor environment. When the structure is engineered for its conditions and finished with materials that suit the home, it becomes a quiet but powerful part of the property’s identity.
The most successful wall is one you do not have to think about after it is built. It simply makes the patio feel more grounded, the garden more intentional, the yard more usable, and the view outside your windows more complete.